Rental Info

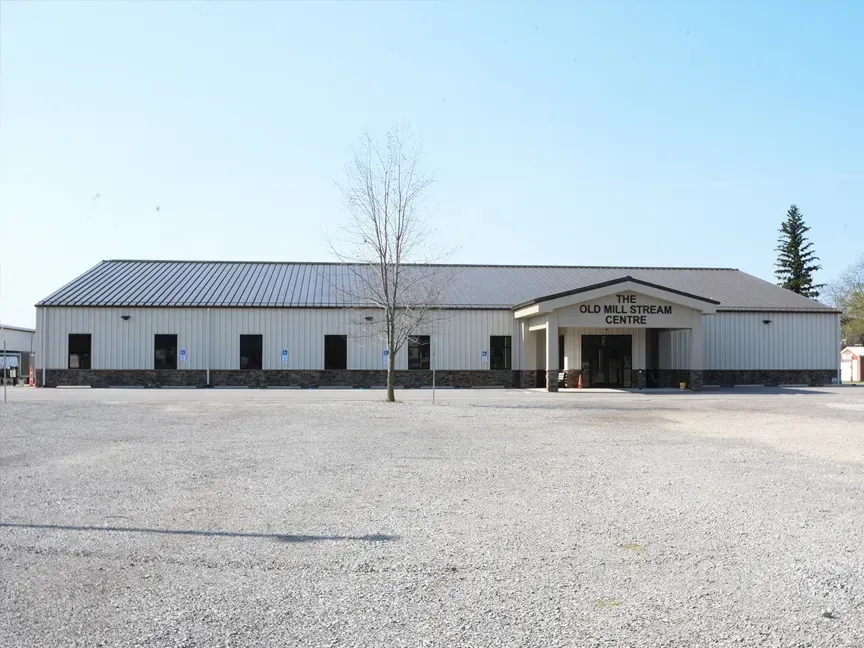
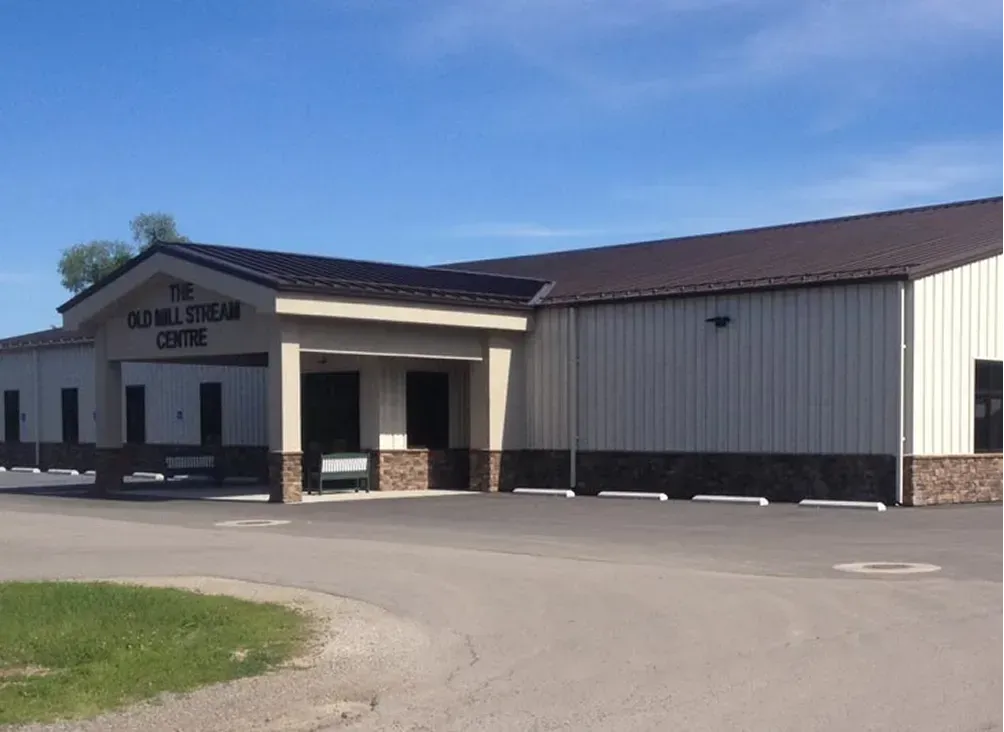
Exterior of a stone-and-metal community center building with a covered entrance under a blue sky

Old Mill Stream Centre

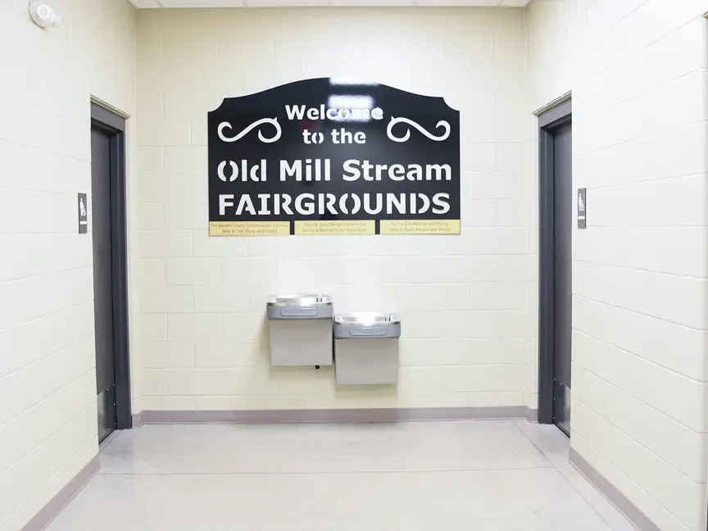
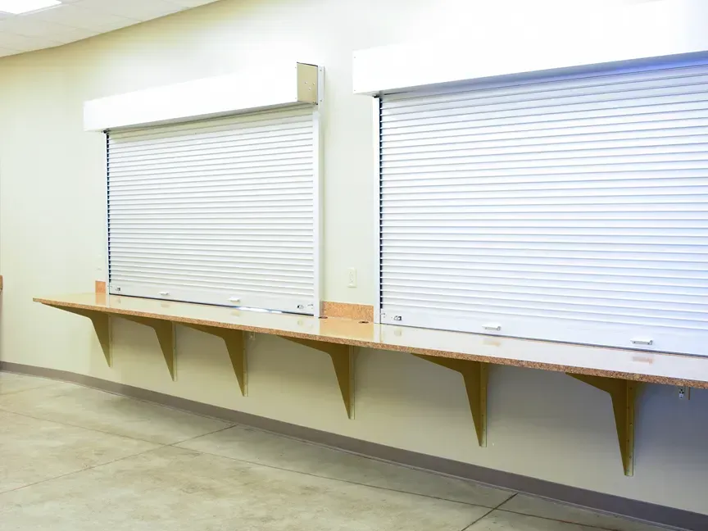
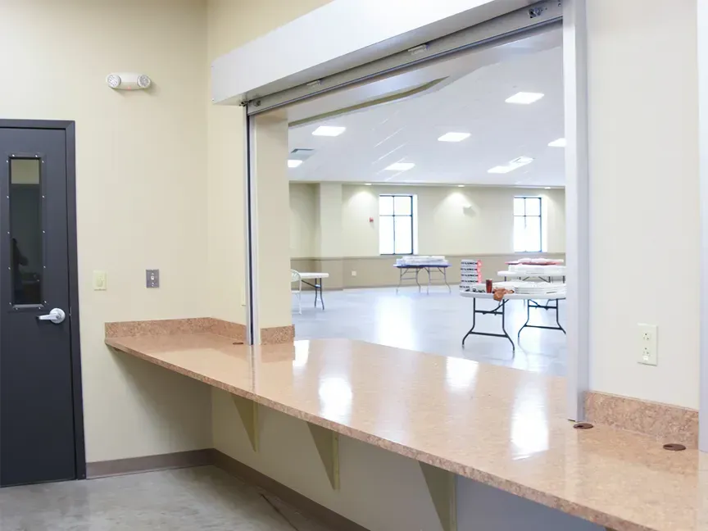
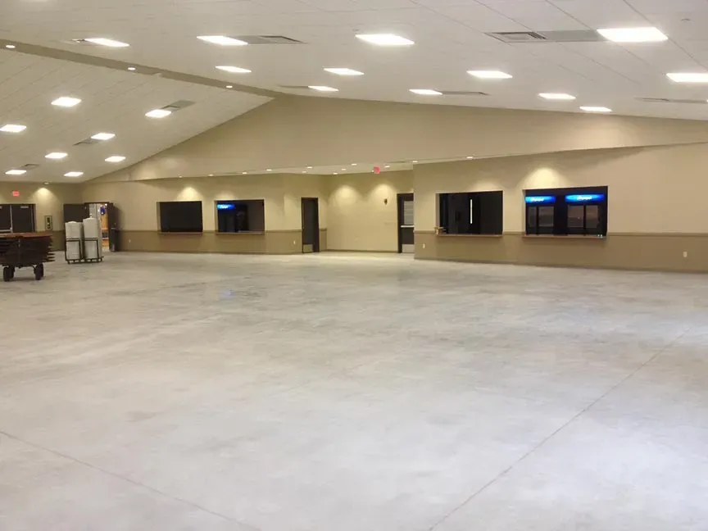
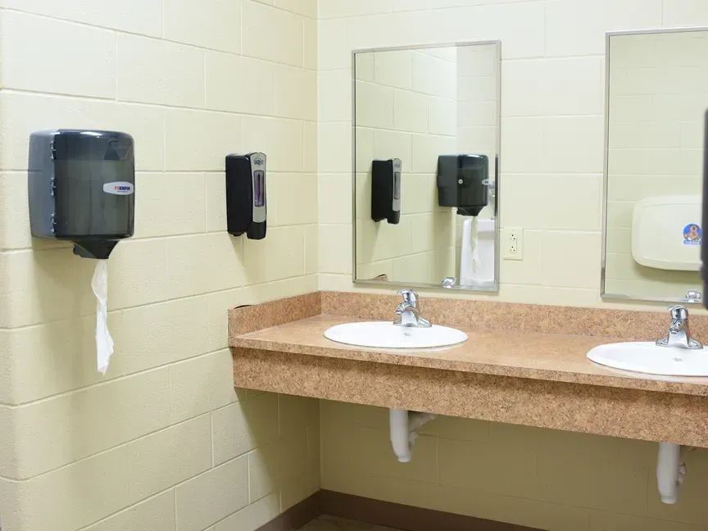
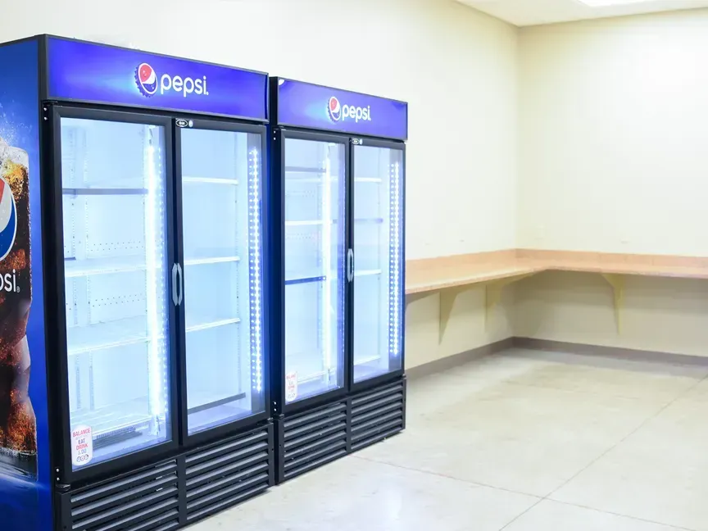
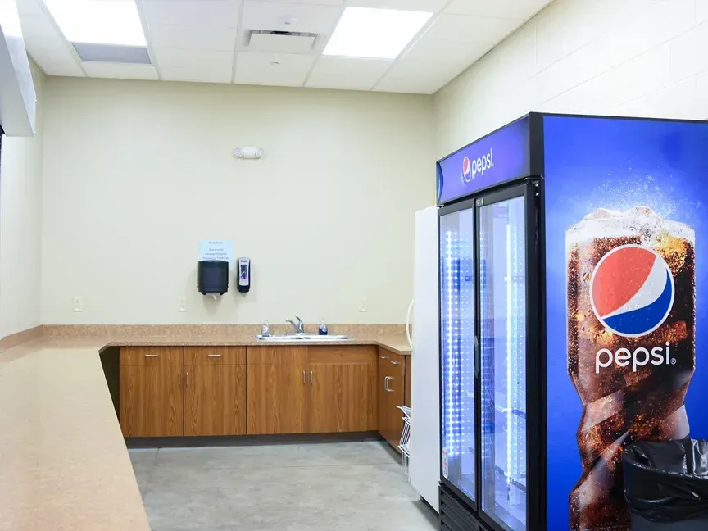
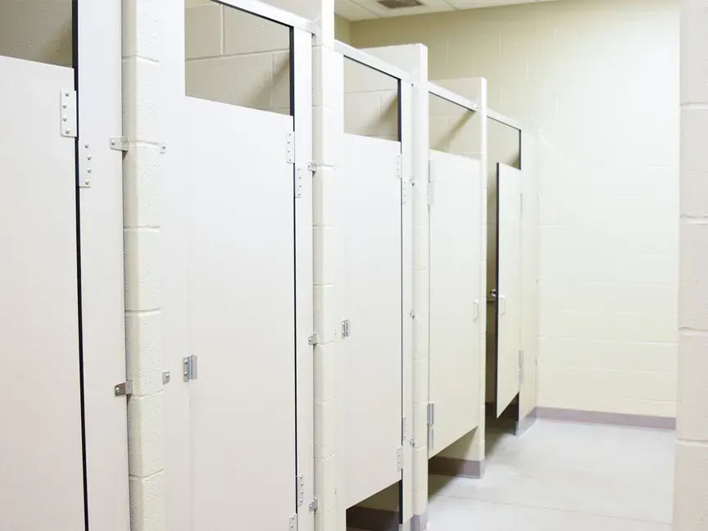
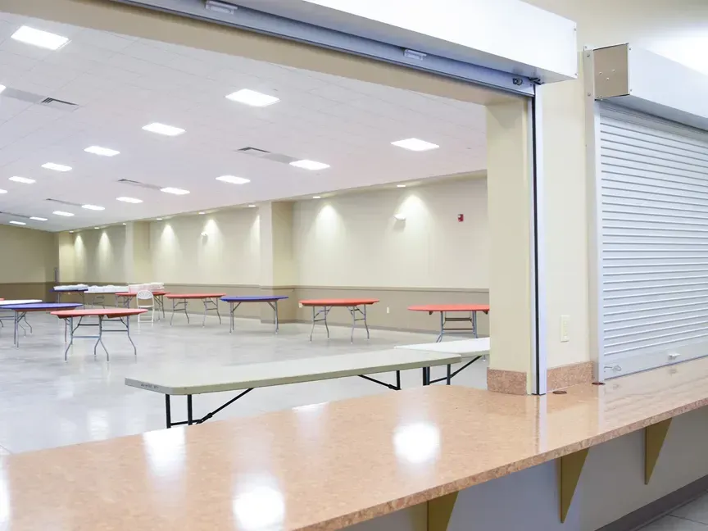
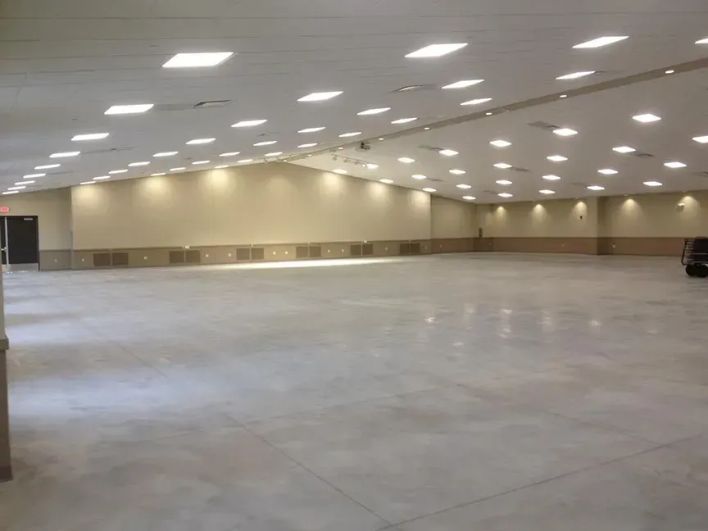
Large corporate/event area, smaller private area, two kitchen/serving areas w/ counter/window access, cement floors, main entrance, parking. Round tables (60 in.) and chairs, number of each may vary. Stage, Men/Women/Family restrooms, nice entryway, parking. Perfect for big events, weddings, etc. Projection, audio/visual package, podium, stage. Seating capacity 600. Kitchen areas (2) include sinks, coolers for beverages and refrigeration, serving windows/counters. Coat/cloak area. Smaller private room can serve as bridal suite or break-out room for meetings.

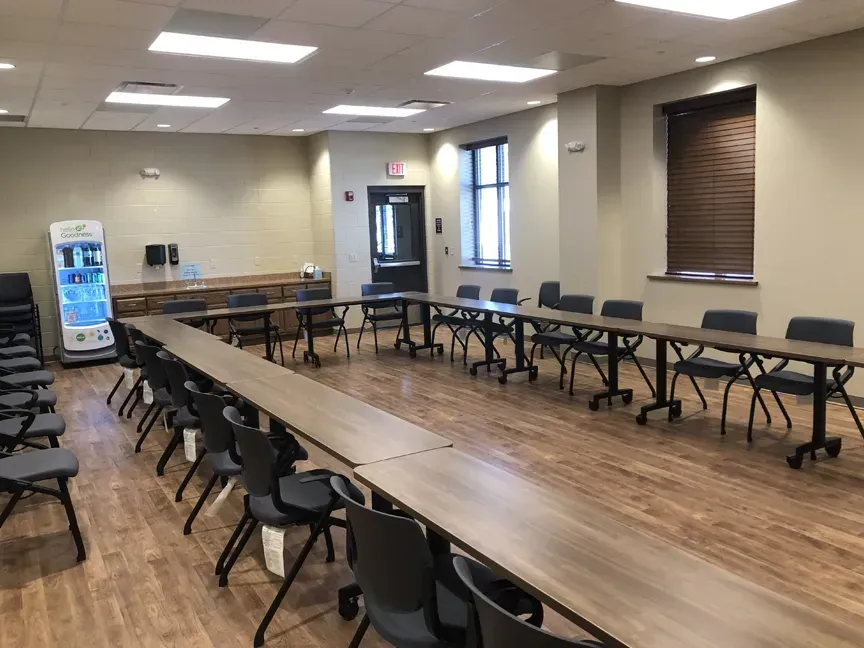
Meeting Room
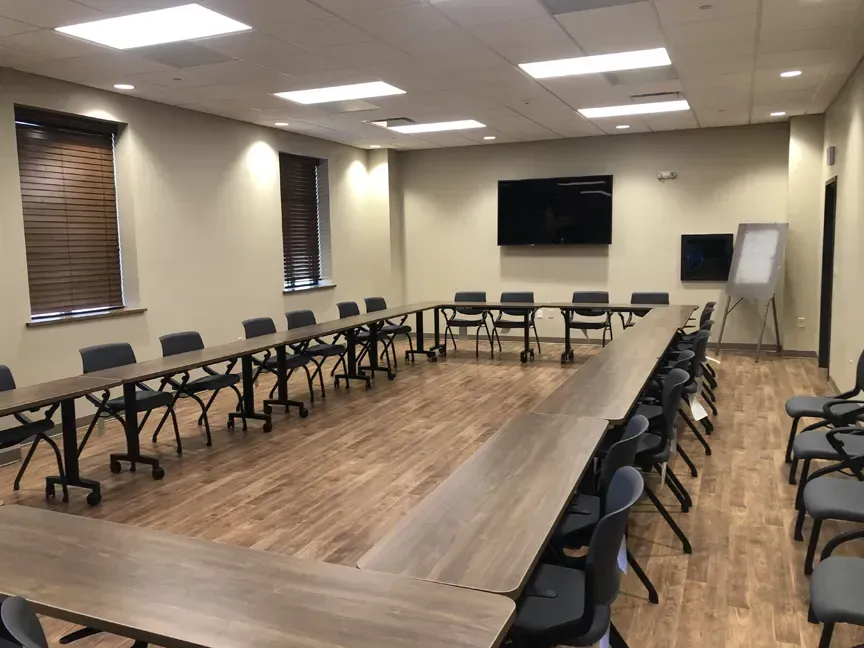
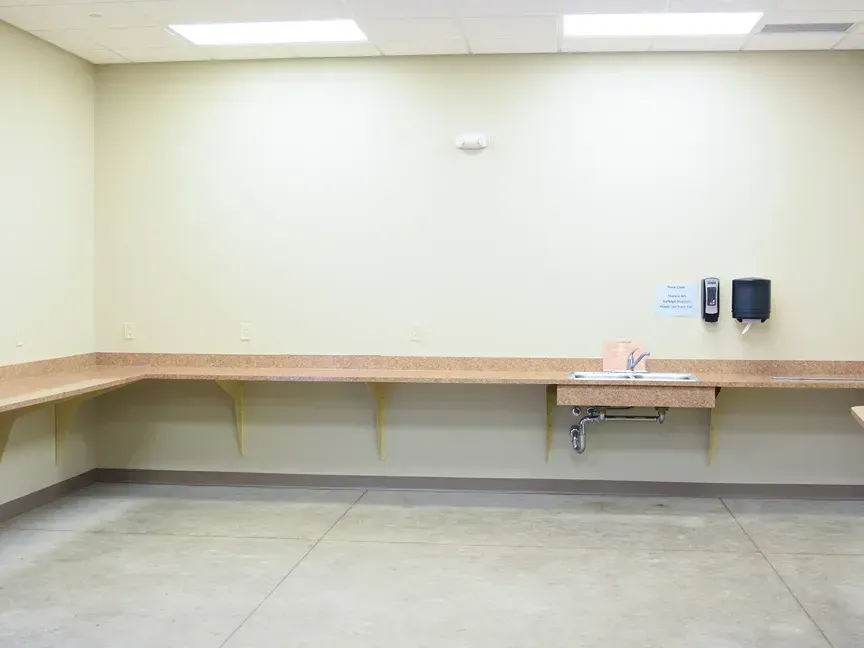
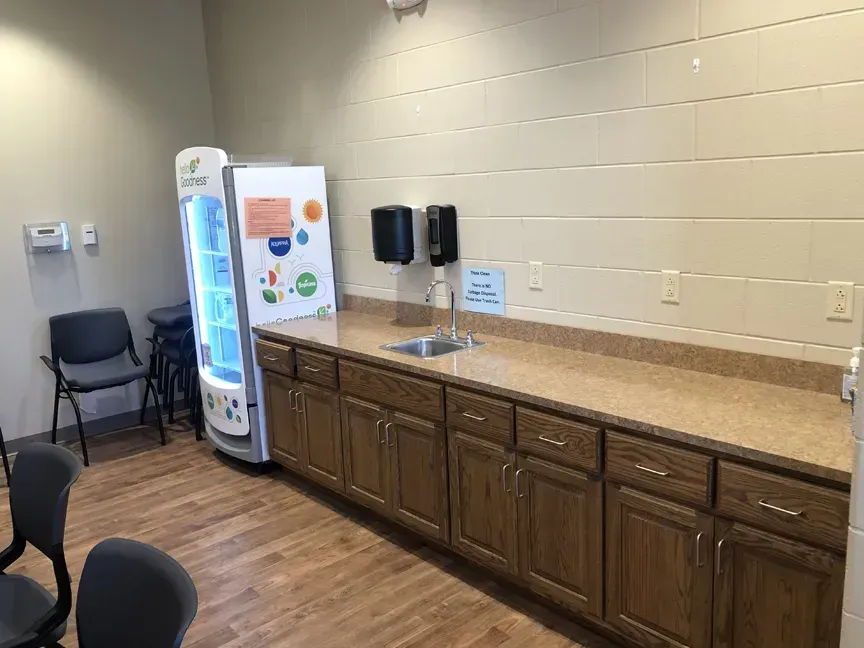
Smaller business meeting space, cement floors, easy entrance for loading/unloading, parking. Tables, chairs, podium, projection, presentation-ready. Seating capacity 50. Bar area with sink for coffee, breakfast, luncheon set-up. Cooler for beverages. Easy access to larger kitchen area and restrooms. Coat/cloak area.
Do You Have A Reservation Date In Mind?

Contact Interim Events Manager, Shelly Metzger at shelly.metzger@hancockfairgrounds.org for dates and availability.


Simply mouse over a photo below and click to see it in a larger view.

Main Room Stage End

OMSC-Restroom3

OMSC-Kitchen3

OMSC-Beverage-Room1

OMSC-Meeting-Room1

Main Room Kitchen/

Beverage View

OMSC-Restroom1

OMSC-Kitchen2

OMSC-Beverage-Room2

OMSC-Meeting-Room4

OMSC-3

OMSC-Restroom2

OMSC-Kitchen1

OMSC-Beverage-Room3

OMSC-Beverage-Room3

Indoor community hall with folding tables of food and people gathering near a stage backdrop

Legacy Pavilion

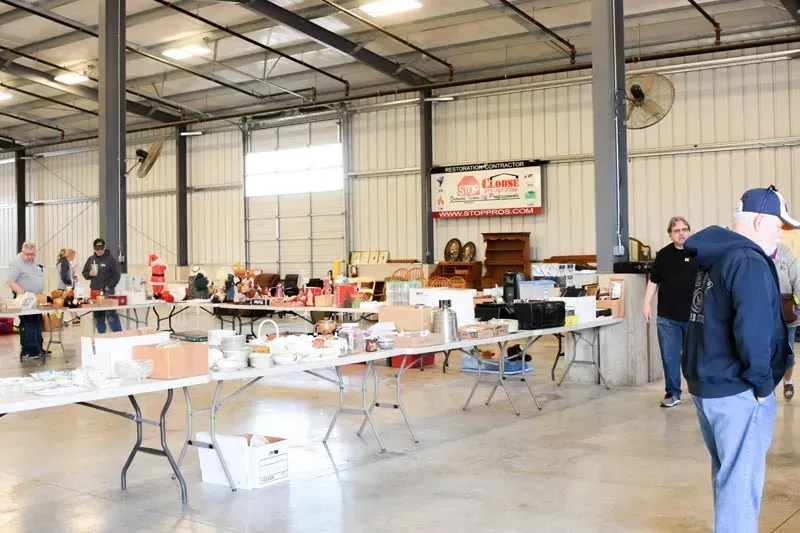
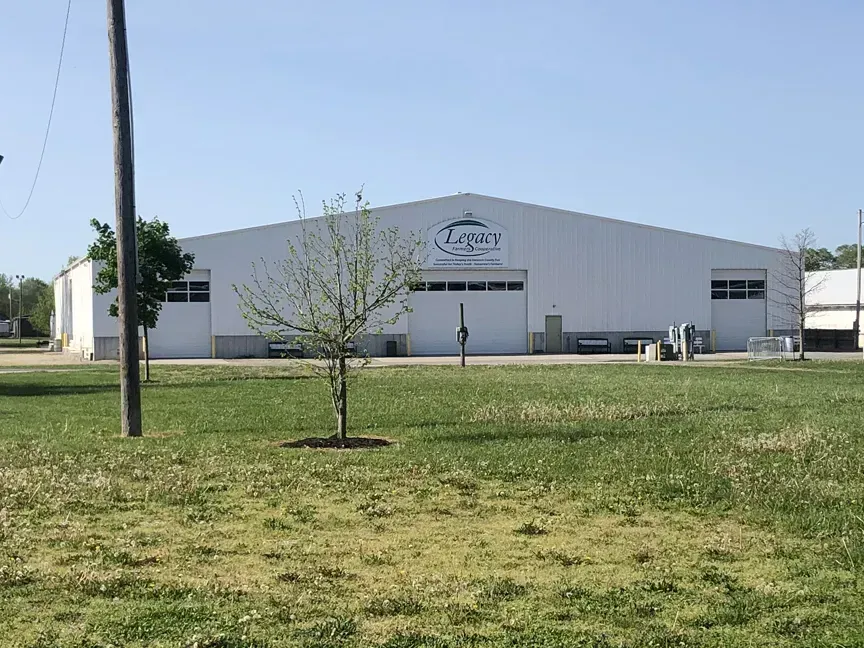
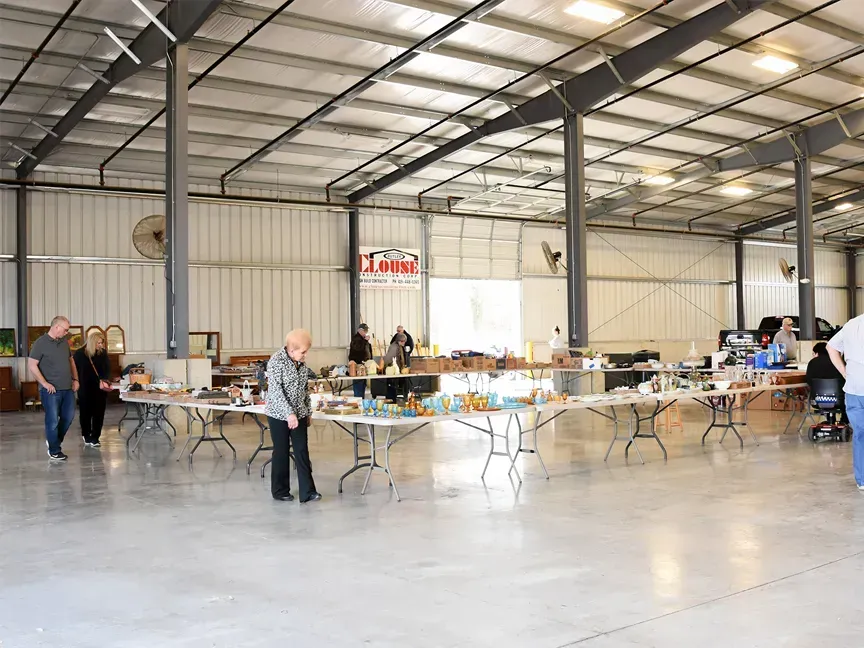
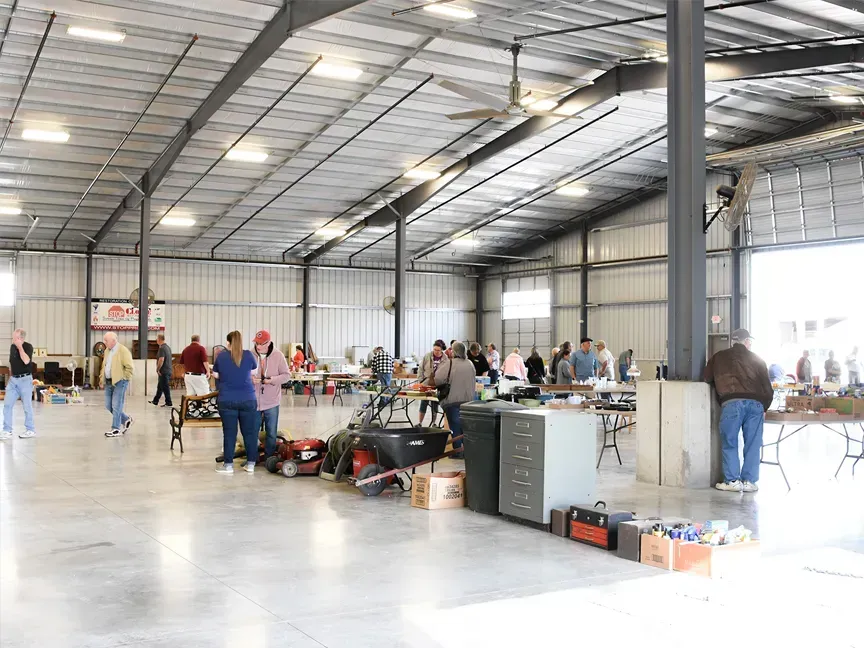
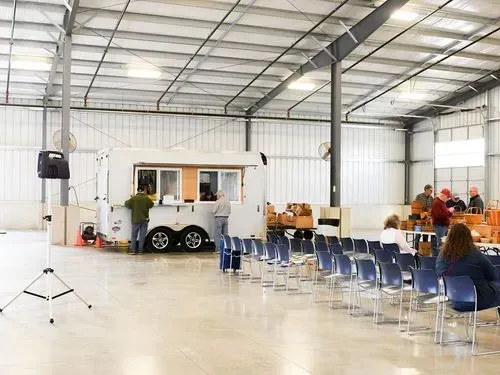
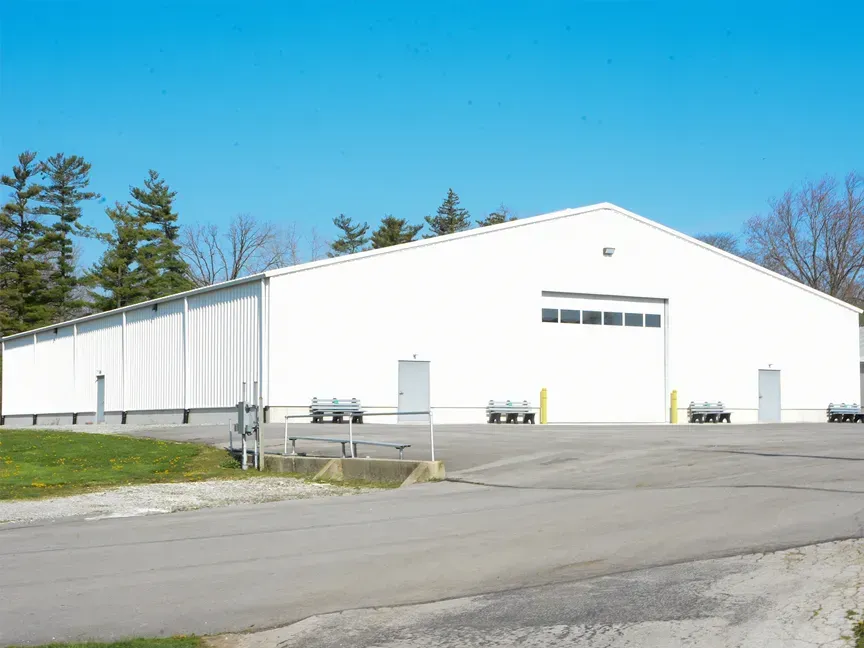
Size: 140’x150’โ€จSquare Footage: 21,000โ€จDescription: cement floor, 8 overhead doors.โ€จCeiling fans, overhead doors, excellent lighting. Clean space with many applications – weddings, reunions, trade/sales shows, markets, meetings. Portable bleacher availability, close restroom proximity

Do You Have A Reservation Date In Mind?

View our Legacy Pavilion Reservation Calendar to see if the building is available for your event. Week days or weekends. Legacy Pavilion Reservation Calendar.


๏ปฟ


Simply mouse over a photo below and click to see it in a larger view.

Legacy-Building2

Legacy-Building3

Legacy-Building5

Legacy-Building4

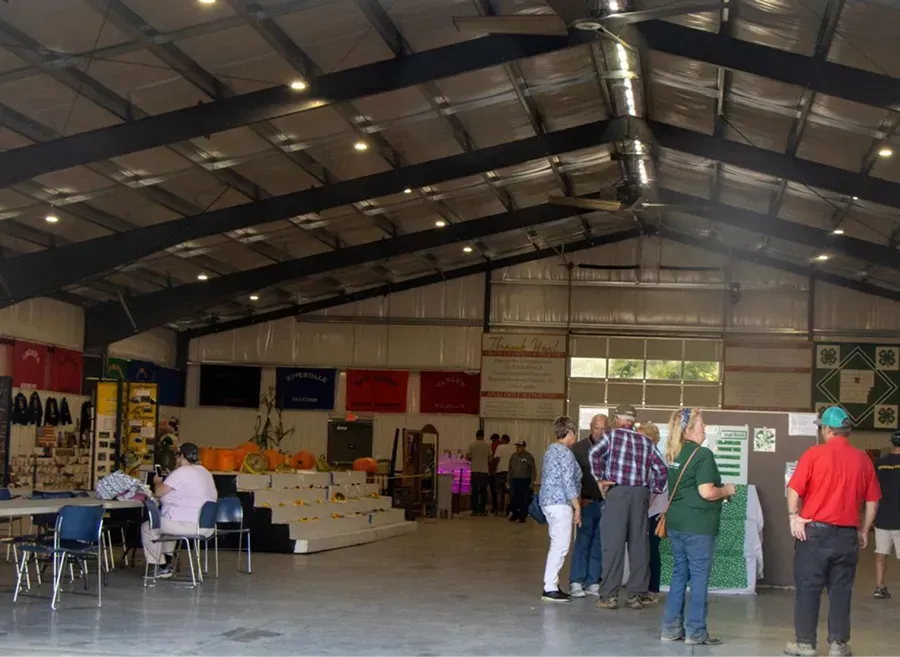
People mingling inside a large hall with rows of chairs and banners on the walls

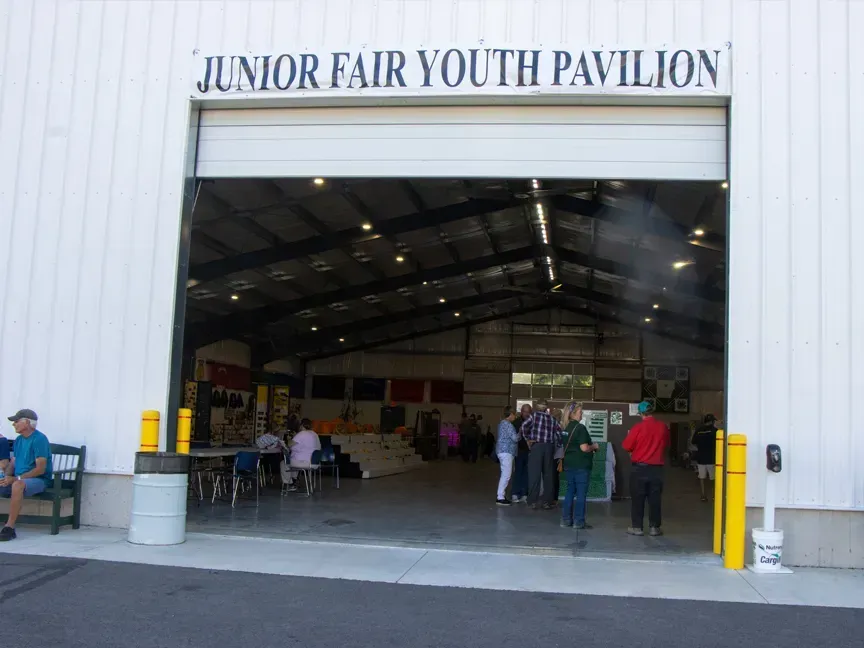
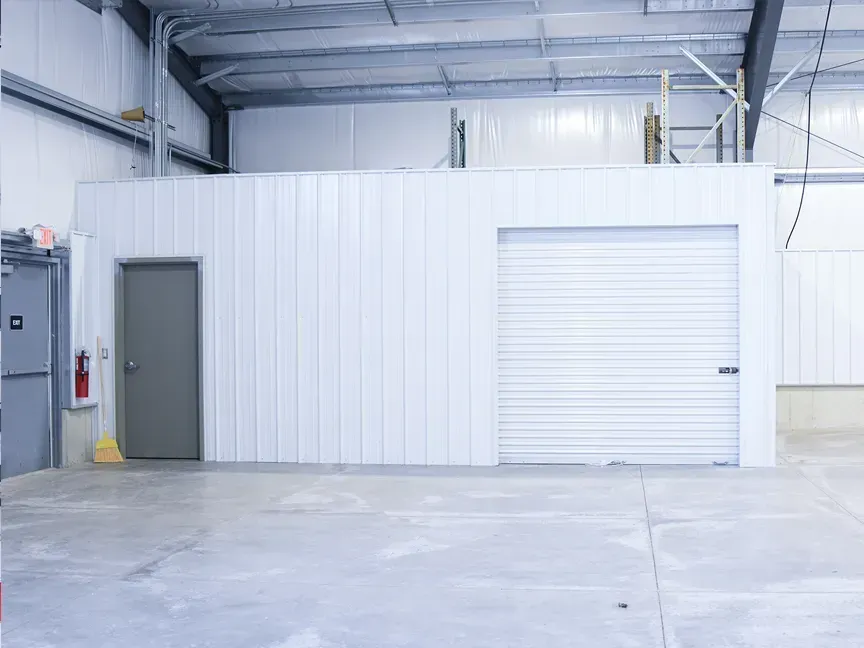
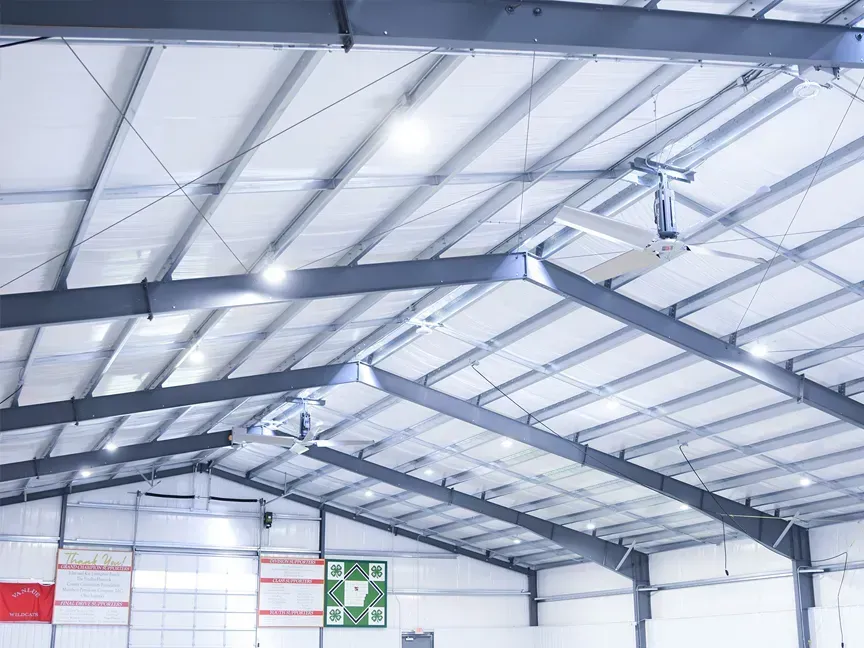
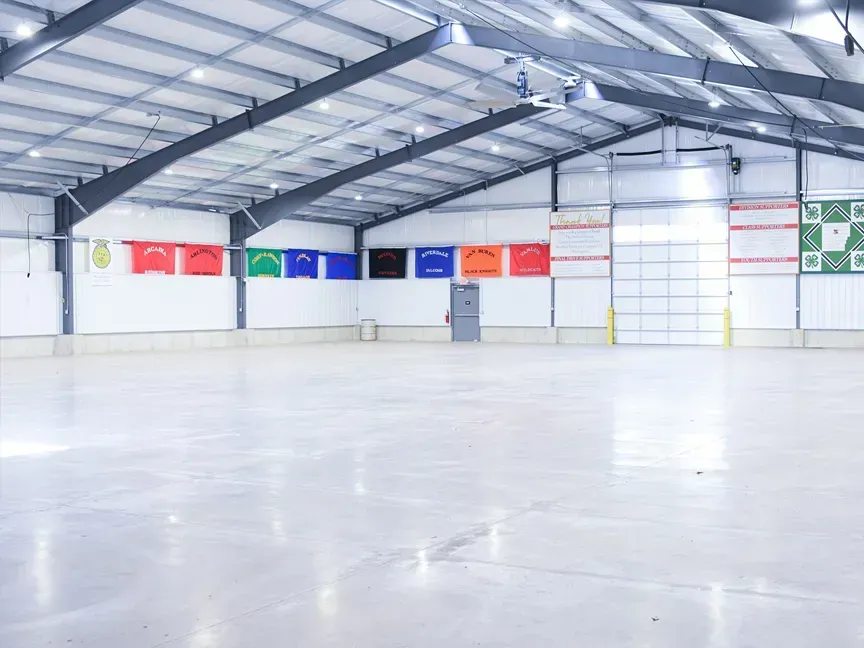
Youth Pavilion

Size: 90’x120’โ€จSquare Footage: 10,800โ€จDescription: Cement floor, ceiling fans, 2 overhead doors, excellent lighting. Electrical drops, nice open space, clean and flexible space for any type of event. Close to restrooms, tables & chairs supplied by renter if needed.

Do You Have A Reservation Date In Mind?

View our Youth Pavilion Calendar to see if the building is available for your event. Week days or weekends. Youth Pavilion Calendar.


๏ปฟ


Simply mouse over a photo below and click to see it in a larger view.

Youth-Pavilion1

Youth-Pavilion2

Youth-Pavilion3

Youth-Pavilion4

Youth-Pavilion5

Featured Events at the Fair

Upcoming Events