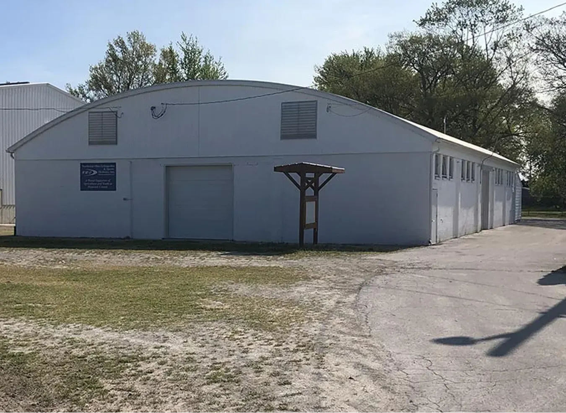
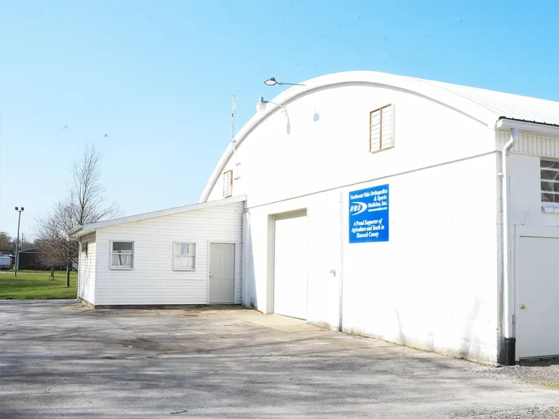
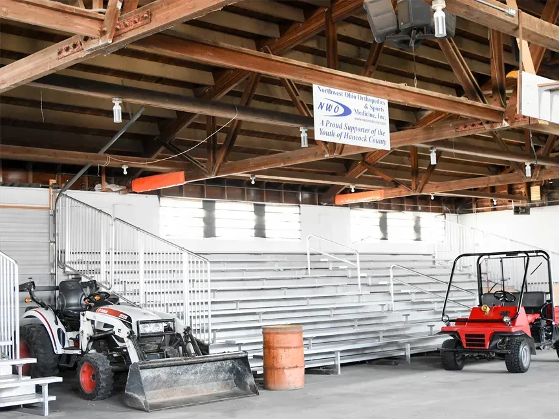
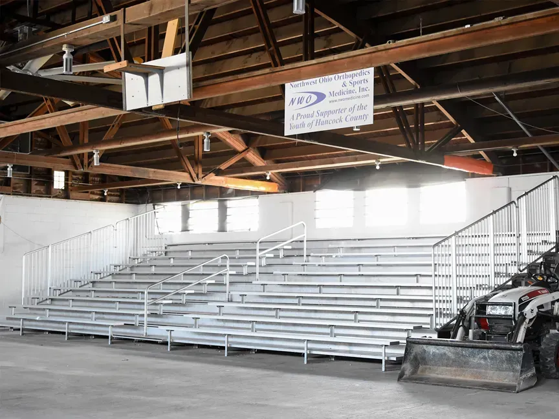
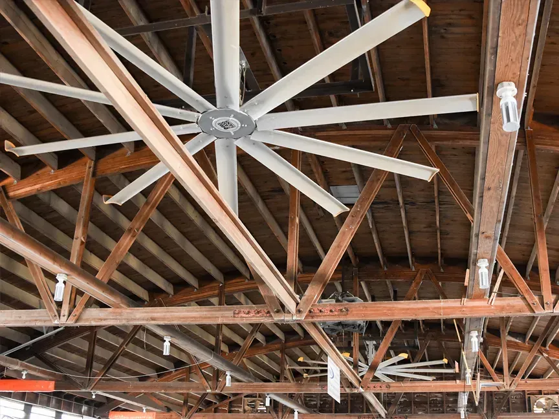
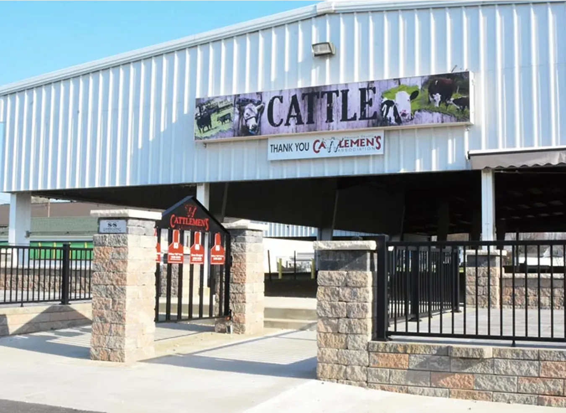
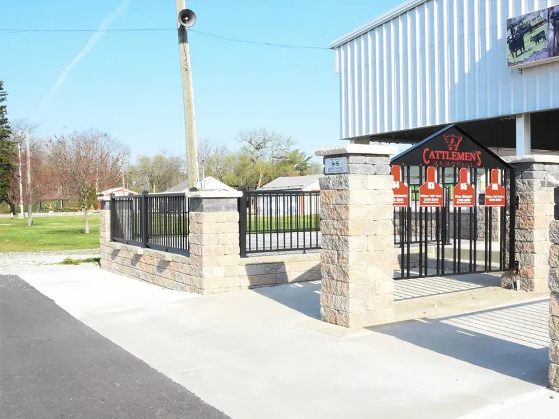
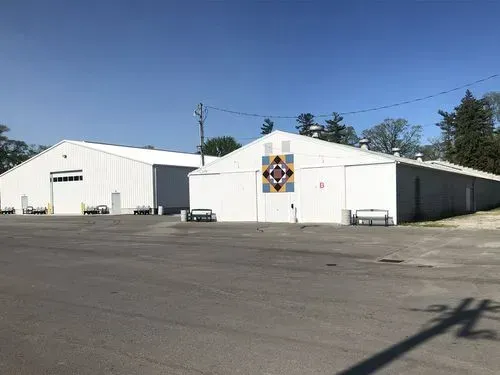
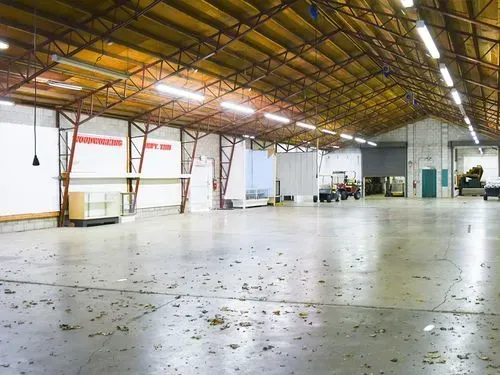
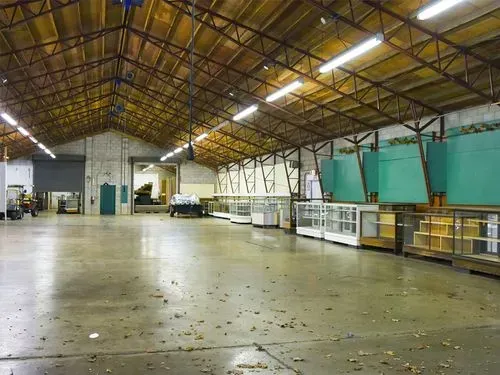
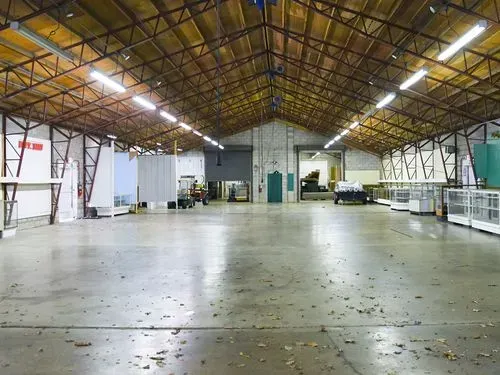
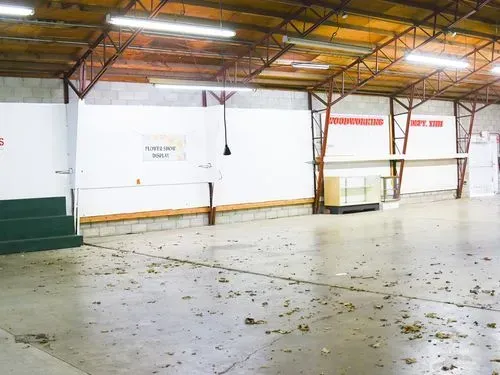
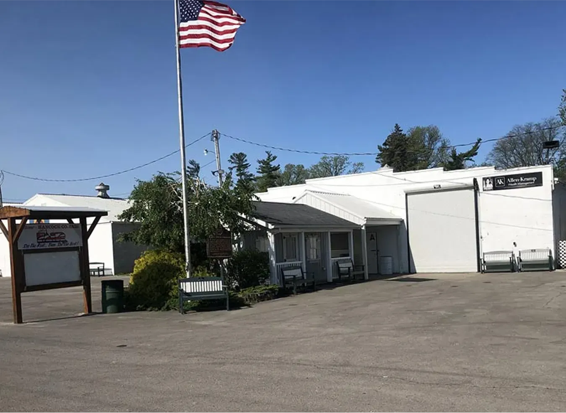
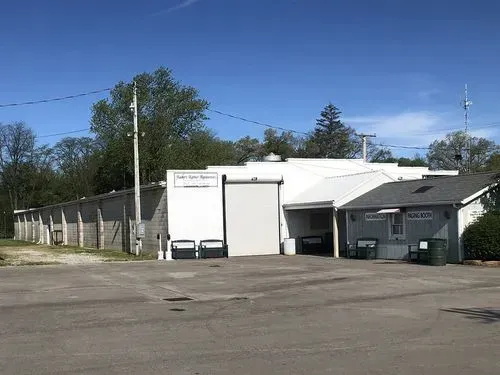
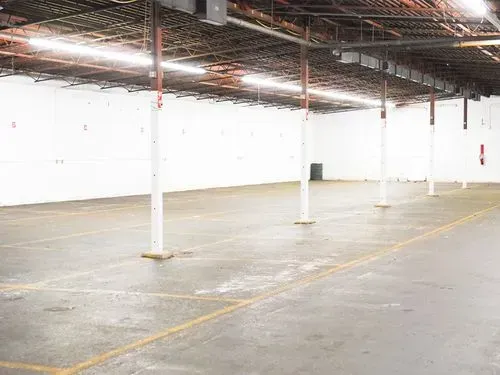
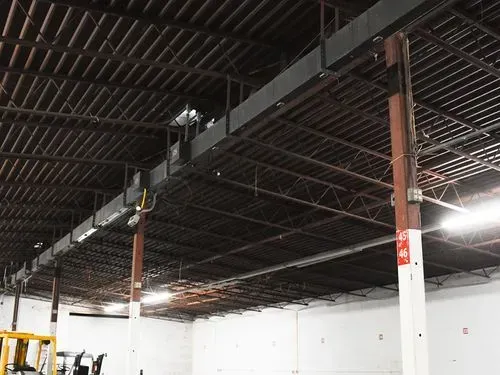
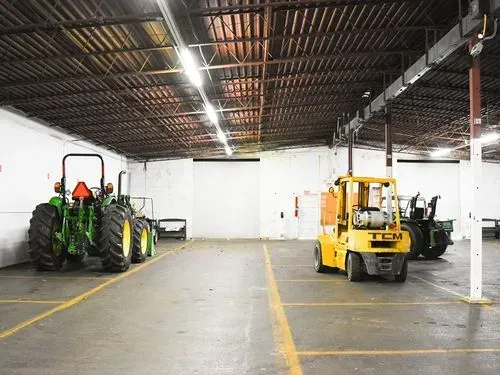
Description: cement floor, 8 overhead doors. Ceiling fans, overhead doors, excellent lighting. Clean space with many applications – weddings, reunions, trade/sales shows, markets, meetings. Portable bleacher availability, close restroom proximity
Do You Have A Reservation Date In Mind?
View our NWO Show Arena Reservation Calendar to see if the building is available for your event. Week days or weekends.NWO Show Arena Reservation CalendarMake sure to check out our other buildings and their calendar. Don’t be afraid to contact us if the building is already reserved we do at times have cancelations.
Simply mouse over a photo below and click to see it in a larger view.
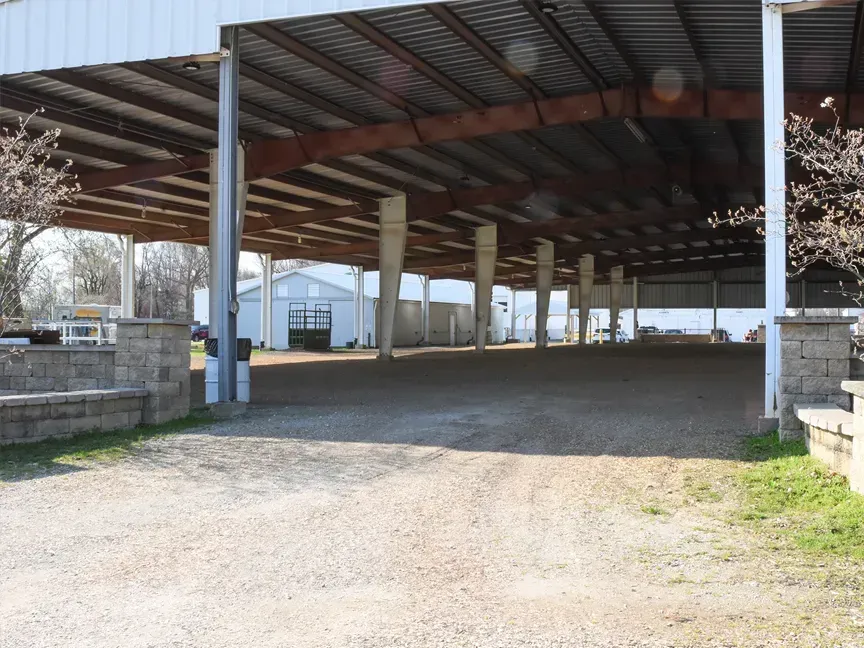
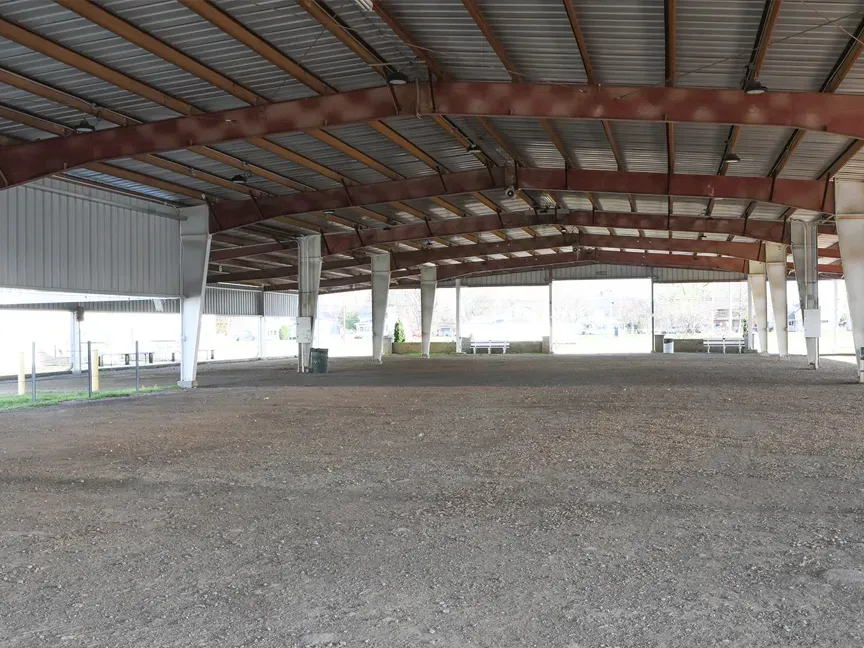
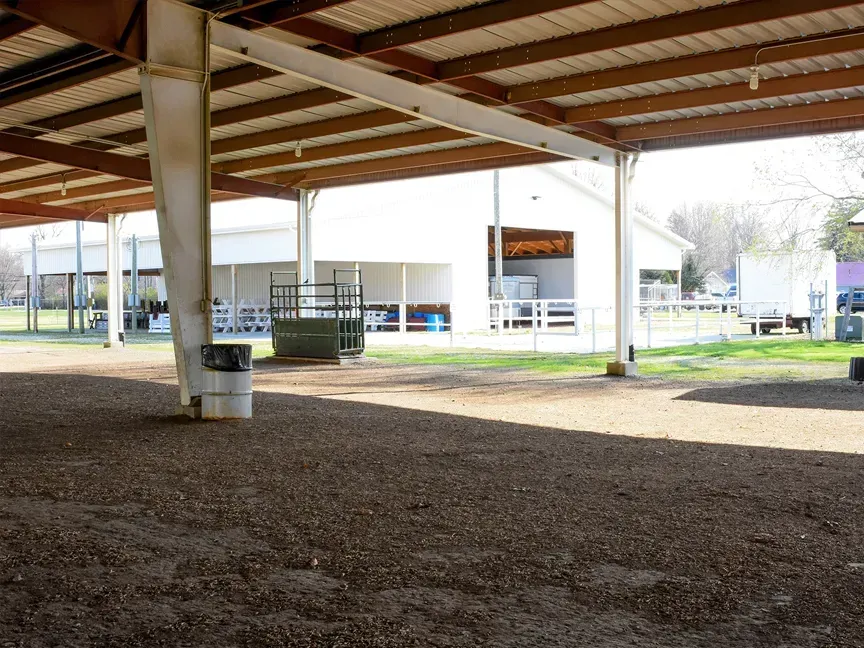
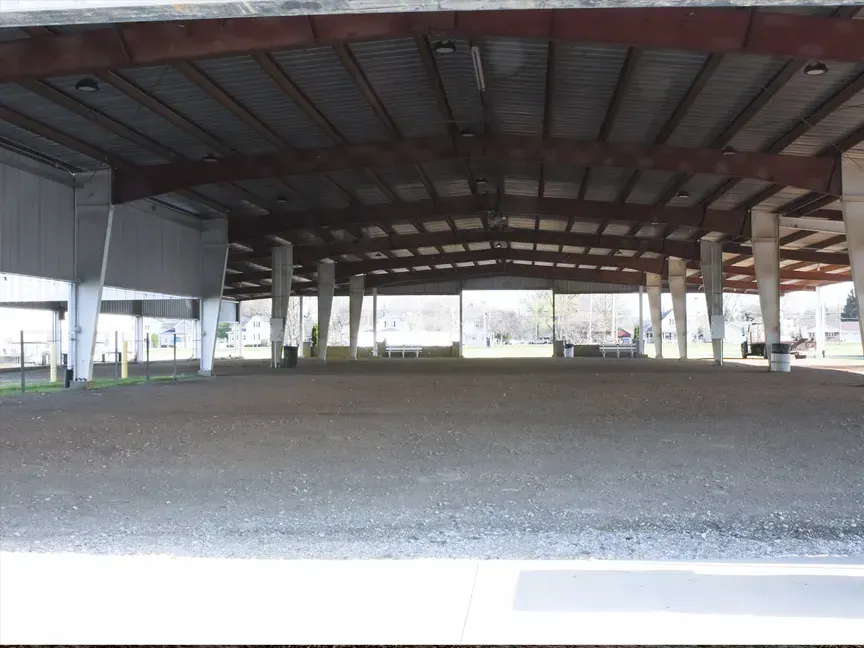
Description: Open-sided building with dirt floor Beautiful outdoor front patio are for dining, ectc. Covered, large open area perfect for car/trade show events. Portable bleachers availability.
Do You Have A Reservation Date In Mind?
Make sure to check out our other buildings and their calendar. Don’t be afraid tocontact usif the building is already reserved we do at times have cancelations.
Simply mouse over a photo below and click to see it in a larger view.
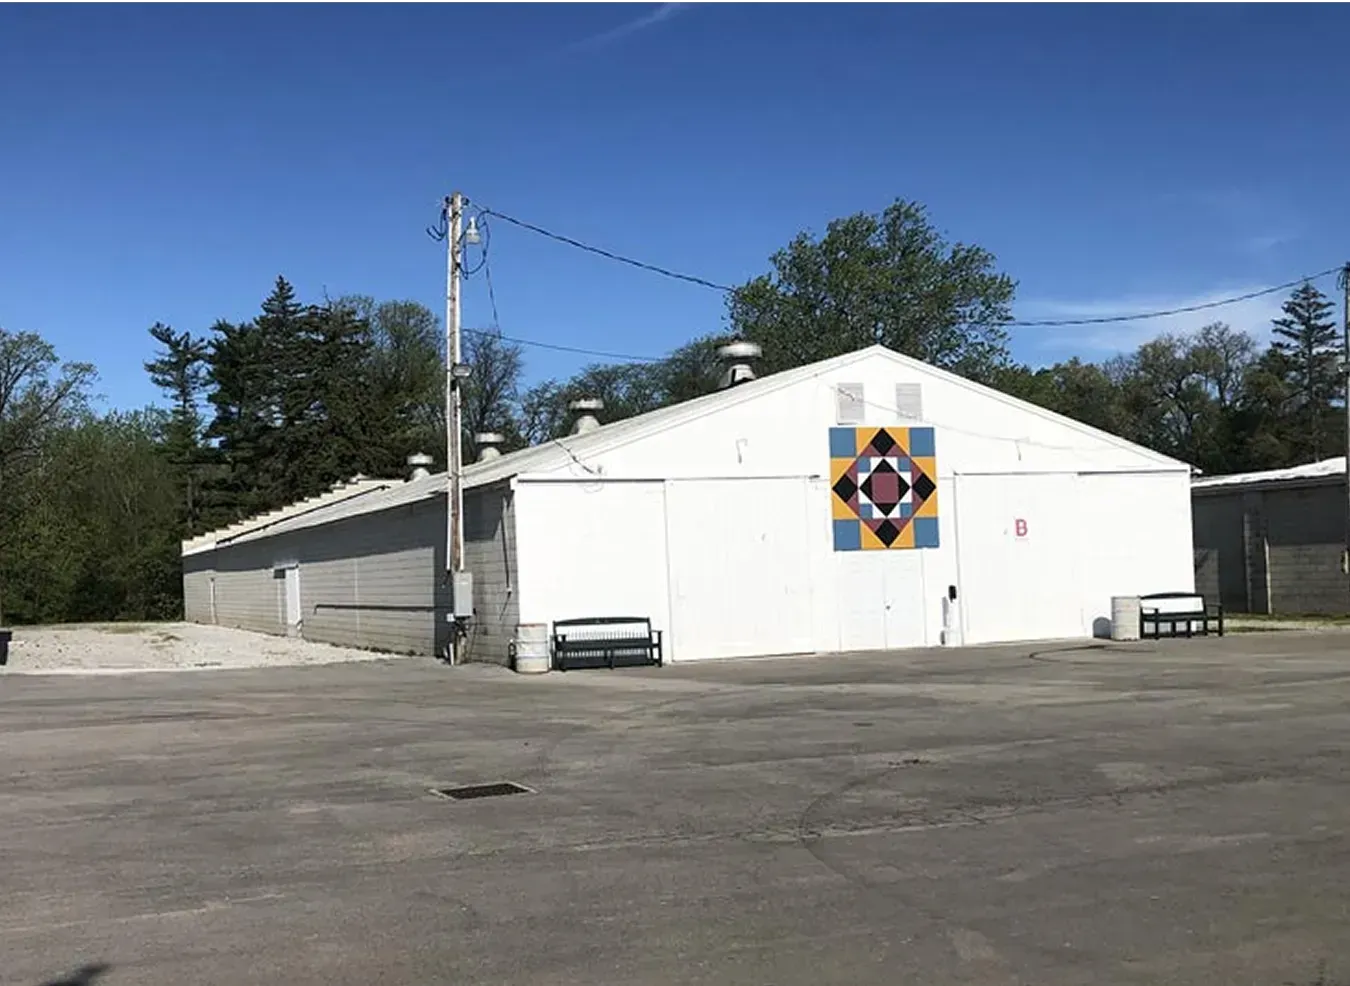
Description: Cement Floor, display cases around perimeter, large open area in center. Easy market/sale/demo/set-up, Outlets around outside walls and center, 9’x11’ barn door access
Do You Have A Reservation Date In Mind?
Make sure to check out our other buildings and their calendar. Don’t be afraid tocontact usif the building is already reserved we do at times have cancelations.
Simply mouse over a photo below and click to see it in a larger view.
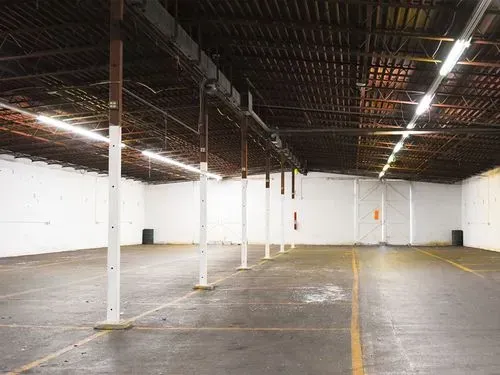
Description: Blacktop floor, support poles down center, large area Easy 10×10 (90) booth set-up, Outlets around outside walls and down center poles; close to restroom.
Do You Have A Reservation Date In Mind?
Make sure to check out our other buildings and their calendar. Don’t be afraid tocontact usif the building is already reserved we do at times have cancelations.
Simply mouse over a photo below and click to see it in a larger view.
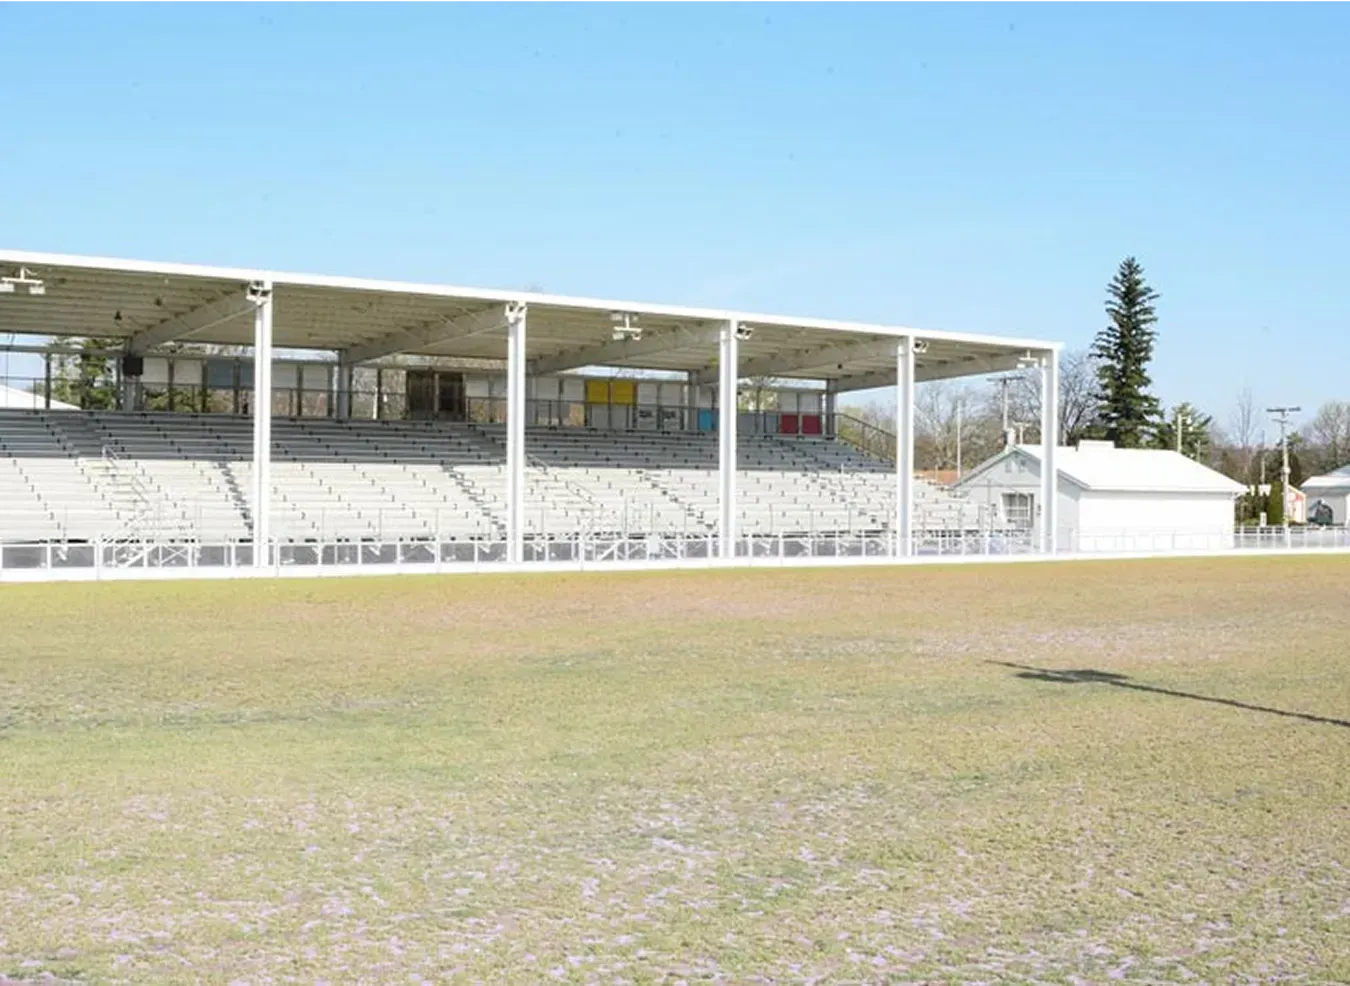
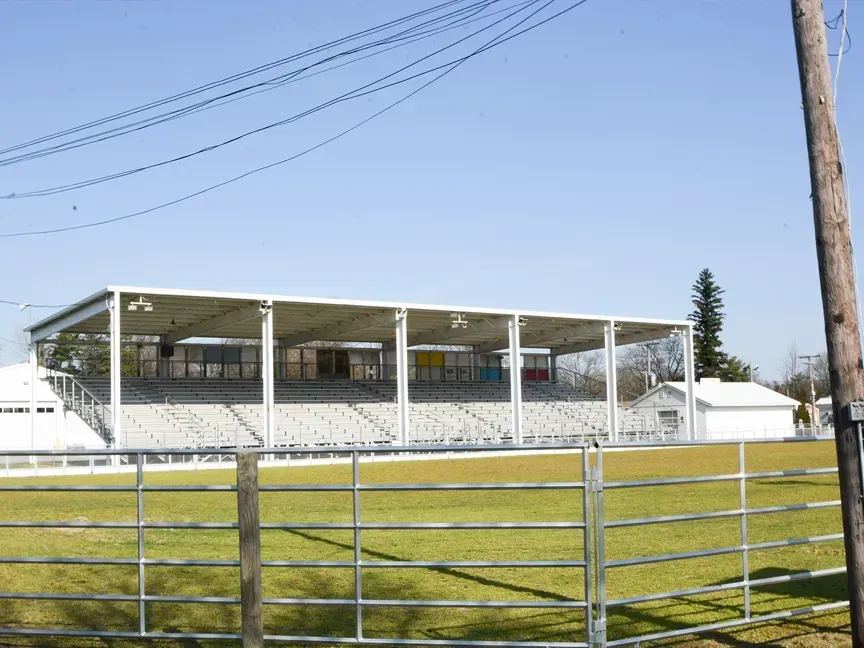
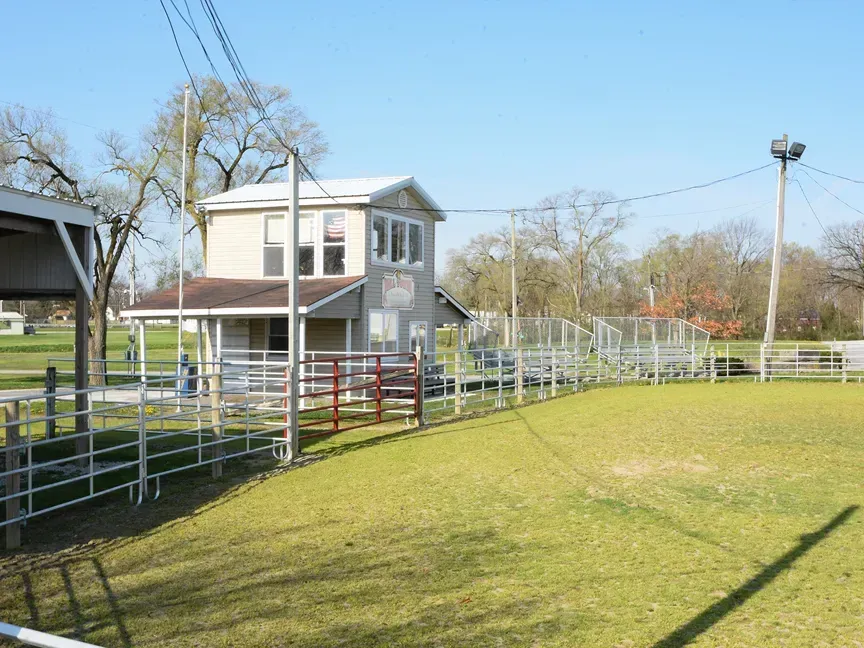
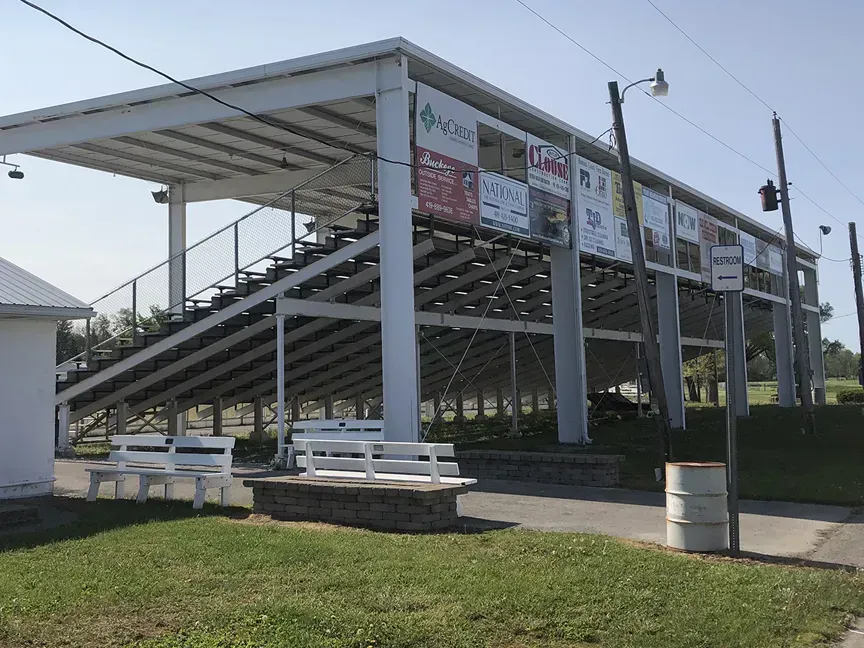

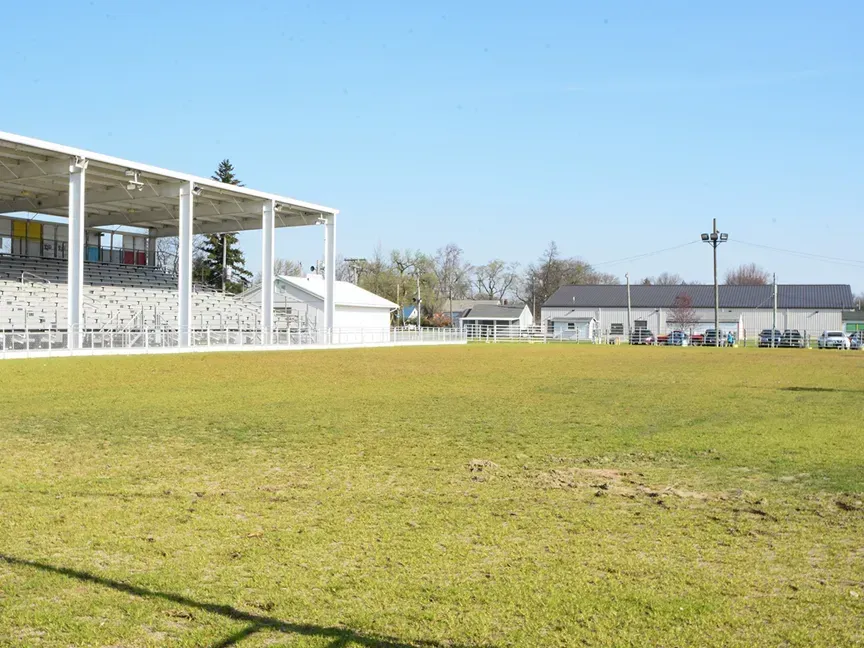
Description: Covered aluminum bleachers seats, safely gated, show arena w/ access to Bell Tower announcer’s stand. Proximity to food row area, restrooms, Bell Tower for announcing, registration window, observation window to show ring. Seating capacity 1200
Do You Have A Reservation Date In Mind?
Make sure to check out our other buildings and their calendar. Don’t be afraid tocontact usif the building is already reserved we do at times have cancelations.
Simply mouse over a photo below and click to see it in a larger view.